
Design Studio
GF Piping System Showroom
Cliente: GF Piping System
Agrate Brianza (MB)
2020
Size 120 sqm
(Ita)
The design concept for GF Piping System's participation at MCE 2024 is rooted in the idea of clearly dividing the exhibition area from the space dedicated to training and networking.
While the former is defined by a suspended macro-volume that acts as a light source and outlines its overhead boundaries, the relational area is enveloped by a lowered L-shaped structure, granting the space a more intimate and secluded feel.
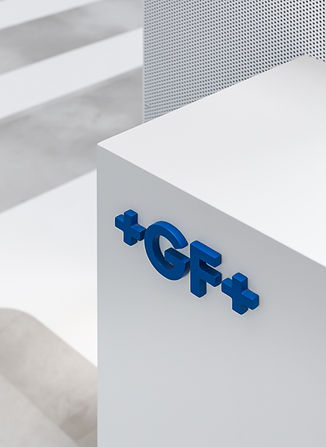
The display of the GF product range is entrusted to monolithic white blocks, which seamlessly integrate with the work counters through the use of light wood frames.
(Eng)
The design concept for GF Piping System's participation at MCE 2024 is rooted in the idea of clearly dividing the exhibition area from the space dedicated to training and networking.
While the former is defined by a suspended macro-volume that acts as a light source and outlines its overhead boundaries, the relational area is enveloped by a lowered L-shaped structure, granting the space a more intimate and secluded feel.
The display of the GF product range is entrusted to monolithic white blocks, which seamlessly integrate with the work counters through the use of light wood frames.


Related Project


